

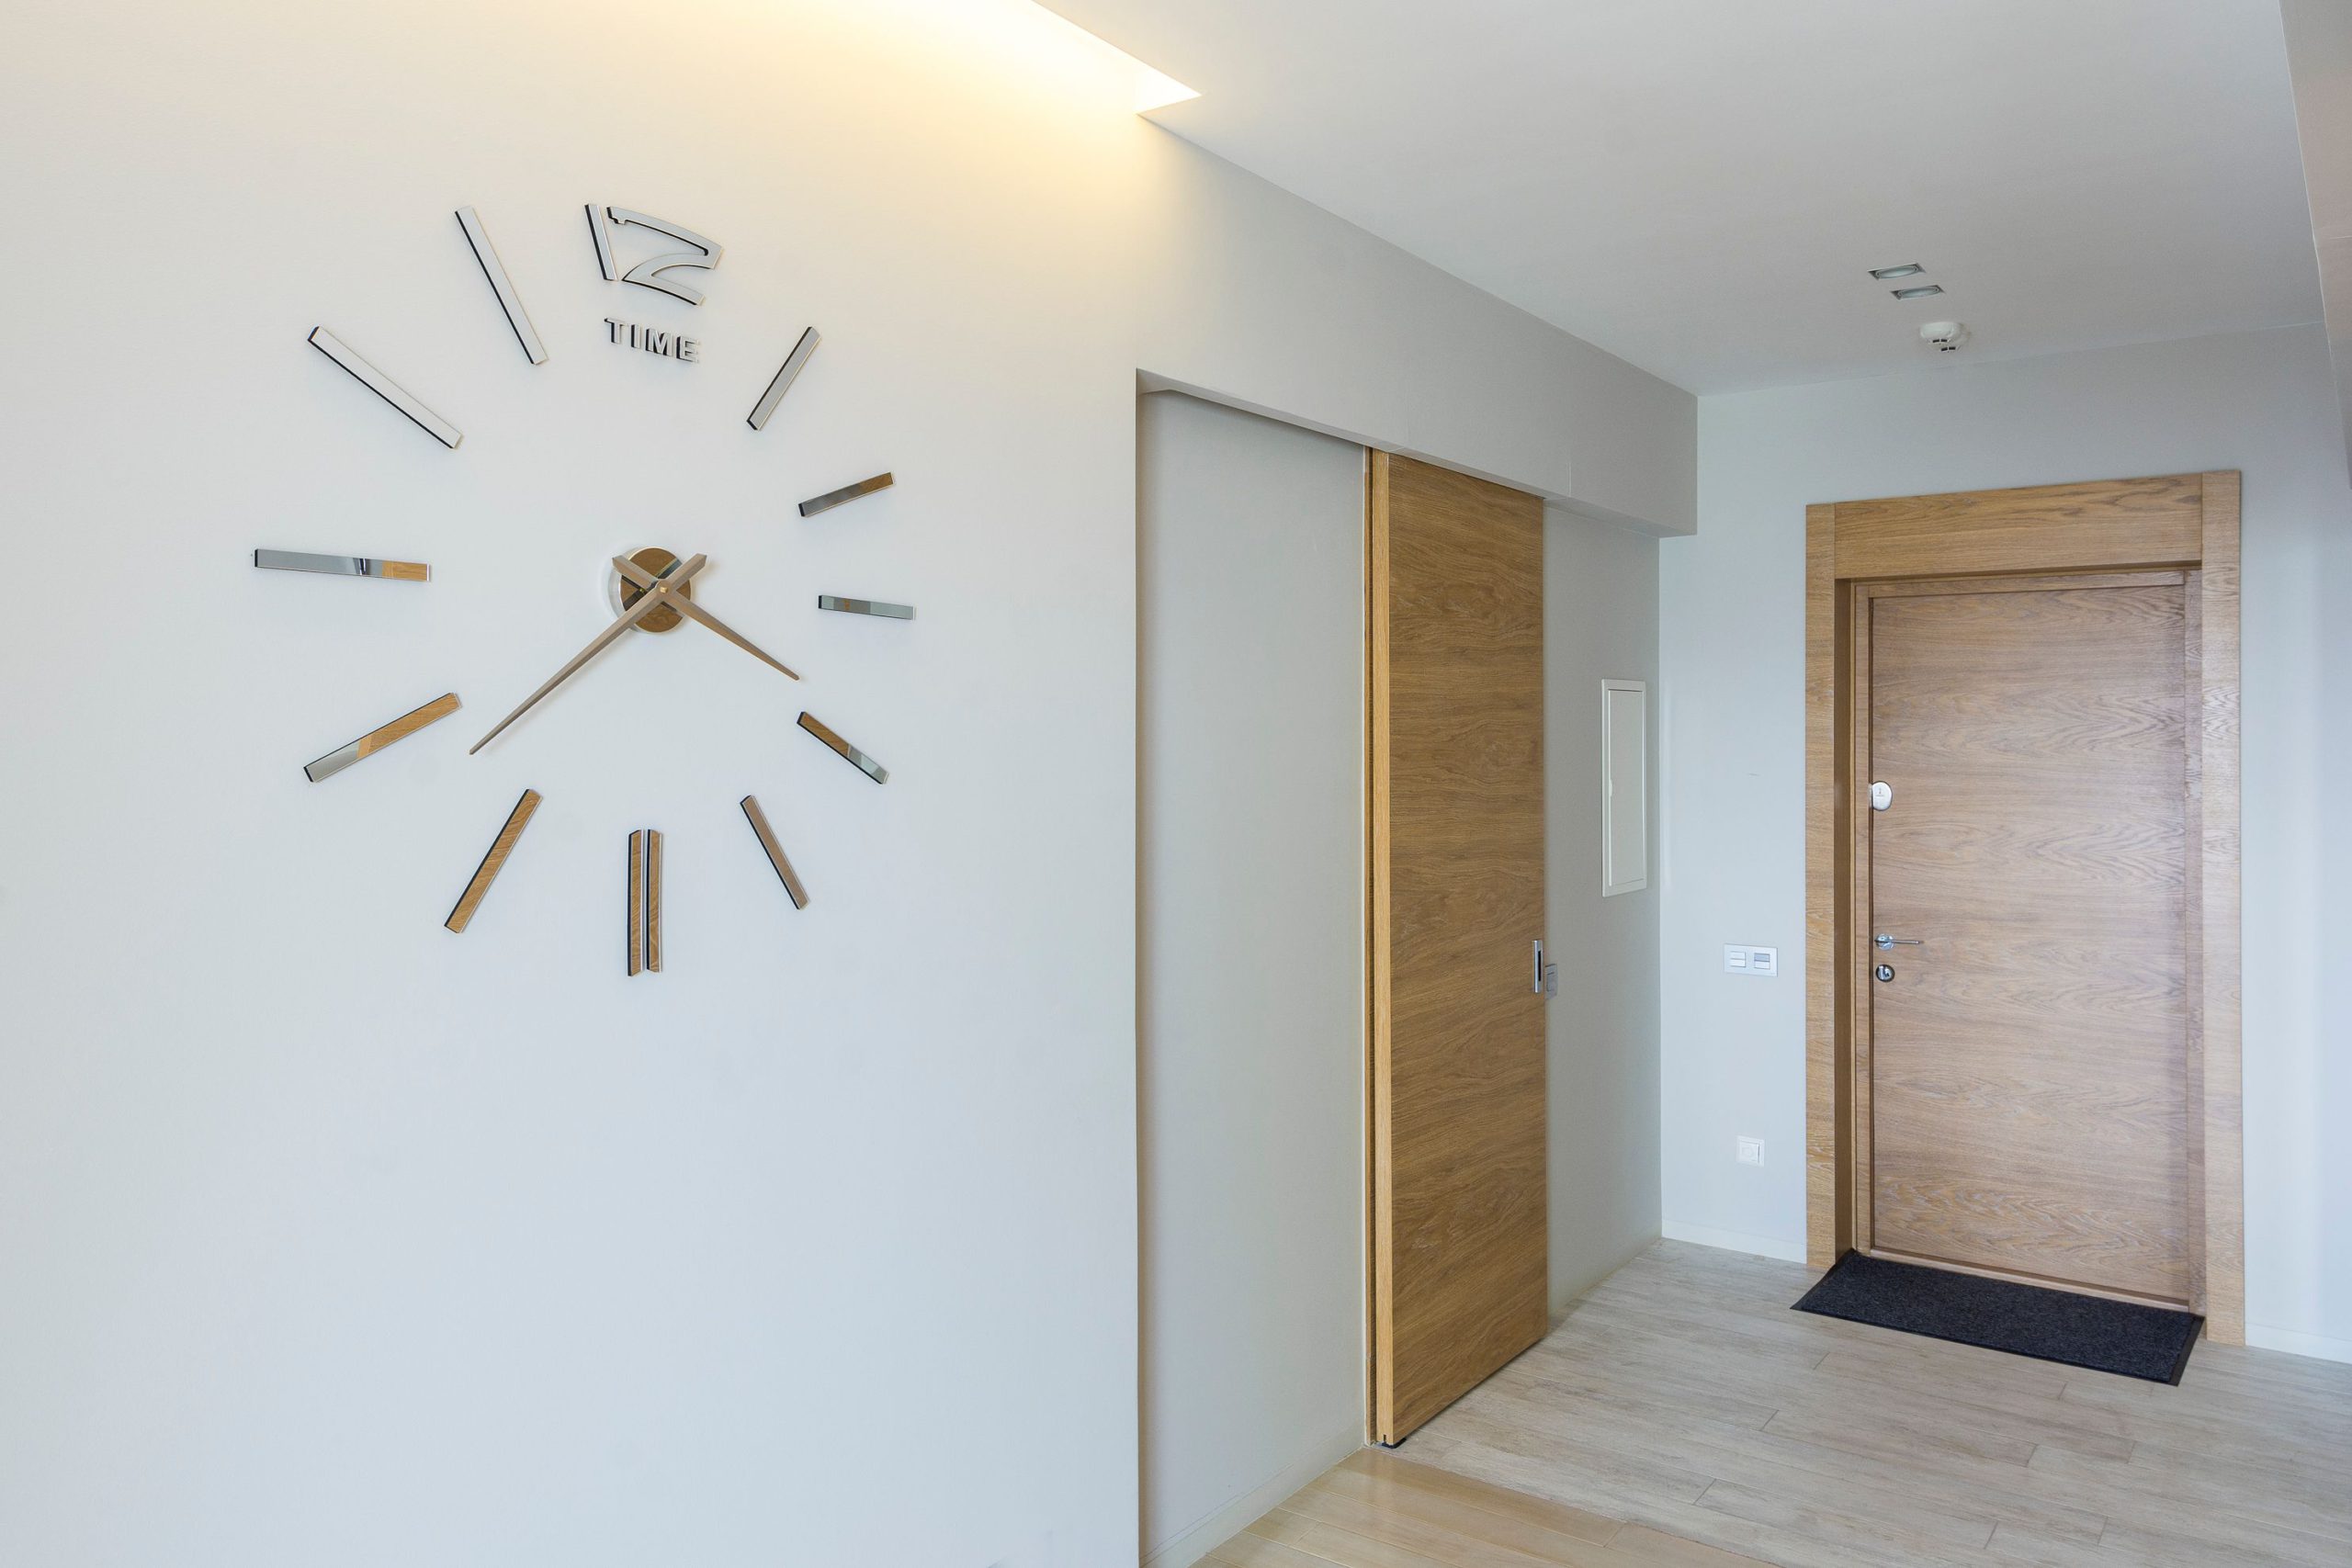
Maximise Space in Your Home With Sliding Doors
Making better use of existing floor space can transform how a home looks and functions without requiring a major extension. Installing internal sliding doors is one practical way to achieve this because they open horizontally rather than swinging into a room. Removing the clearance required by a conventional hinged door can provide more freedom when positioning furniture, designing storage or arranging smaller spaces such as bathrooms, laundries and home offices.
Another option is using floor to ceiling sliding doors to create larger openings and make rooms feel more spacious. Full-height doors can provide a strong visual connection between adjoining rooms or between indoor and outdoor living areas. When glass is incorporated into the design, they can also allow more natural light to travel through the home, contributing to a brighter and more open atmosphere.
Free Up Valuable Floor Space
Traditional hinged doors require sufficient clearance to swing open. Although the amount of space may seem relatively small, it can significantly affect the layout of a compact room.
Sliding doors remove this swing area. Depending on the system, the door can move along the wall or disappear into a wall cavity. This can create additional usable space for furniture, shelving or storage.
In a small bedroom, for example, replacing a hinged wardrobe or ensuite door may provide more flexibility when positioning the bed or bedside furniture.
Create Flexible Living Areas
Modern homes often feature open-plan layouts, but completely open spaces are not always practical. Noise, privacy and heating or cooling requirements can make it useful to temporarily separate different areas.
Large sliding doors allow homeowners to divide spaces when required without permanently closing them off. A home office could be separated from a living area during working hours and opened afterwards, while a dining room could become part of a larger entertaining space when guests arrive.
Improve Connections to Outdoor Areas
Sliding glass doors are commonly used between living areas and patios, decks or gardens. Large openings help create a smoother transition between indoor and outdoor environments.
This can be particularly useful for homes with outdoor entertaining spaces. Opening the doors allows people to move easily between the kitchen, living room and outdoor areas, while closing them maintains weather protection without completely blocking the view.
Make Smaller Rooms Feel Larger
Even when a sliding door does not physically increase the size of a room, careful design can change the perception of space. Glass panels, full-height designs and wider openings can create longer sightlines and allow light to move between different parts of the house.
Mirrored sliding wardrobe doors can have a similar effect in bedrooms by reflecting light and creating the impression of additional depth.
Consider Cavity Sliding Systems
Cavity sliders are particularly useful where maximising usable wall and floor space is a priority. When opened, the door slides inside the wall rather than remaining visible along its surface.
This design can work well for ensuites, pantries, laundries and other compact areas. However, installation requirements need to be considered carefully, particularly when renovating existing walls containing plumbing, electrical wiring or structural elements.
Choose Doors for the Space
Sliding doors are available in timber, glass, aluminium and various composite materials, allowing them to complement different architectural and interior styles. Privacy, sound control, accessibility and maintenance should all be considered when choosing a system.
Ultimately, sliding doors offer a practical way to make better use of existing space. By reducing door clearance, improving natural light and allowing rooms to be opened or divided as needed, they can help create a home that feels larger, more flexible and better suited to everyday living.